Chargement...
27 Mar 2026
3 min read
Building Subdivision in Brussels: Technical and Legal Framework (Urban Planning, SIAMU, PEB)
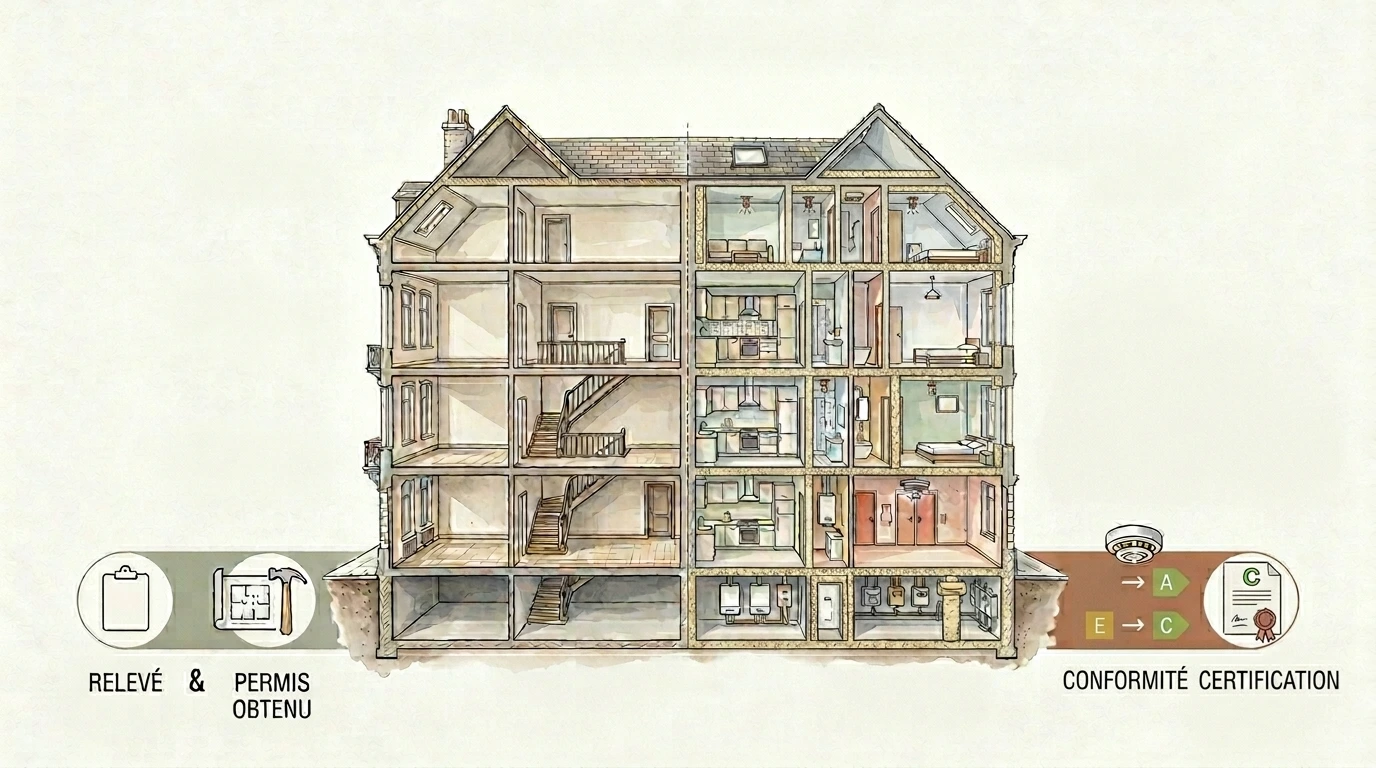
Dividing a historic townhouse into multiple apartments requires much more than simply adding partition walls. In Brussels, altering the number of residential units triggers strict legal obligations regarding urban planning (RRU dimensions), fire safety (SIAMU standards), and energy performance (PEB). Here are the key technical requirements your project must satisfy.
1. Urban Planning: Compliance with RRU Surface Minimums
Any modification to the number of residential units in an existing building requires obtaining an urban planning permit. Consequently, each newly created unit must strictly comply with Title II of the Brussels Regional Urban Planning Regulation (RRU), which sets specific minimum floor areas.
For an apartment to be deemed compliant, the living room must measure at least 20 m², and the kitchen at least 8 m² (or 28 m² combined for an open-plan kitchen). The primary bedroom must be at least 14 m², and subsequent bedrooms at least 9 m². For a studio apartment (undifferentiated space), the minimum net floor area is 22 m². Ceiling height must reach at least 2.50 meters, with an allowance down to 2.30 meters for attic spaces.
In existing historic buildings, if these exact dimensions cannot be fully met, the renovation must at least "tend" towards these standards without worsening the pre-existing state. Furthermore, subdividing a building mandates creating shared utility rooms for bicycle/stroller parking and waste bin storage.
2. SIAMU Fire Safety: Compartmentation and Evacuation
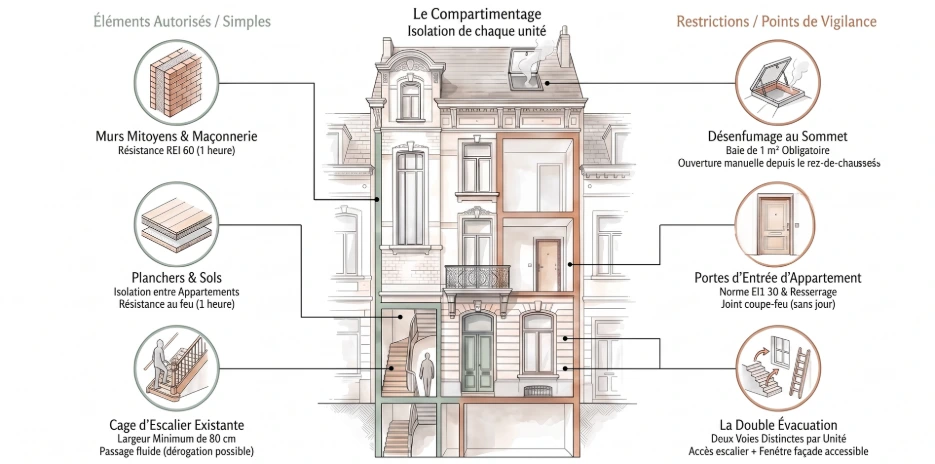
As soon as a building exceeds two levels and 100 m², regional fire prevention standards apply. The Brussels Fire Service (SIAMU) mandates strict isolation between each apartment ("compartmentation"):
Separating floors and partition walls: Must guarantee a 1-hour fire resistance rating (REI 60 classification).
Apartment entrance doors: Must be replaced with certified 30-minute fire-rated doors (EI1 30) fitted flush with firestop sealing around the frame.
Dual evacuation routes: Each apartment must have access to two independent exit routes: the primary route via the shared staircase (minimum 80 cm clear width), and a secondary route through a standard facade window accessible to fire brigade ladder trucks.
Smoke extraction: A smoke ventilation opening of at least 1 m² must be installed at the top of the shared staircase, operable manually by firefighters from the ground-floor exit level.
3. PEB & Acoustics: Independent Energy & Sound Performance
Creating new dwellings establishes new separate "PEB Units". Following subdivision, each individual apartment must hold its own independent PEB Energy Certificate prior to sale or lease. Wall alterations and new unit layouts require filing an initial PEB Proposal with the permit application, followed by a final PEB Declaration upon site completion.
Subdivision also means isolating different households. Traditional Brussels timber joist floors must be acoustically decoupled (using mineral insulation between joists, added mass, and resilient acoustic strips) to prevent airborne and impact noises from disturbing residents.
Advice :How can you achieve the 60-minute fire resistance (REI 60) required by SIAMU while preserving historic plaster ceiling moldings on the floor below? Opt for a top-down floor insulation system. By treating the floor structure from the upper level (using fire-rated floor boards and acoustic mineral wool), you protect historical architectural elements while achieving full fire safety and acoustic compliance.
For minimum living space standards (Brussels): Review the complete Regional Urban Planning Regulation (RRU) on rru.irisnet.be ↗
For fire safety regulations (SIAMU): Access Brussels Fire Prevention guidelines and technical forms on siamu.brussels ↗
Need Technical Advice?
Our architectural engineers analyze your project and provide tailored technical solutions.