Chargement...
17 May 2026
2 min read
Building a Rooftop Terrace on a Flat Roof in Brussels: Permits, Privacy and Structure
Transforming a flat roof into an outdoor rooftop terrace is one of the most coveted property enhancements in urban Brussels. It is also technically and legally among the most complex. Between urban planning permits, civil code privacy distances, and waterproofing standards, here is the complete architectural checklist before installing decking.
1. Legal Framework: An Urban Planning Permit is ALWAYS Mandatory
Contrary to persistent misconceptions, constructing an accessible rooftop terrace on an existing flat roof is never classified under minor works exemptions. A formal urban planning permit is legally required in 100% of cases.
Permits are strictly enforced because roof terraces alter external building profiles (notably via mandatory safety railings of at least 1.10 meters in height) and introduce new direct sightlines overlooking adjoining private gardens and dwellings.
2. Civil Code Privacy Distances (Views and Lights)
The Civil Code strictly governs visual easements to safeguard neighbor privacy:
Direct Views: A minimum statutory setback of 1.90 meters must be maintained between the outer edge of the terrace railing and the adjoining property line.
Oblique (Side) Views: A minimum distance of 0.60 meters applies to angled lateral views.
If roof geometry prevents meeting these statutory setbacks, the municipality will require opaque privacy screening panels (minimum 1.90 m high) along boundary edges.
3. Technical Mandates: Structural Load, Waterproofing, and Thermal Insulation
Building a rooftop terrace requires meticulous architectural engineering:
Live Load Capacity: Standard flat roofs are engineered for maintenance access only (approx. 100 kg/m²). An accessible recreational terrace requires structural design loads of at least 250 to 350 kg/m² (outdoor furniture, planters, guest gatherings). A structural engineer must assess existing concrete slabs or timber joist load-bearing capacities.
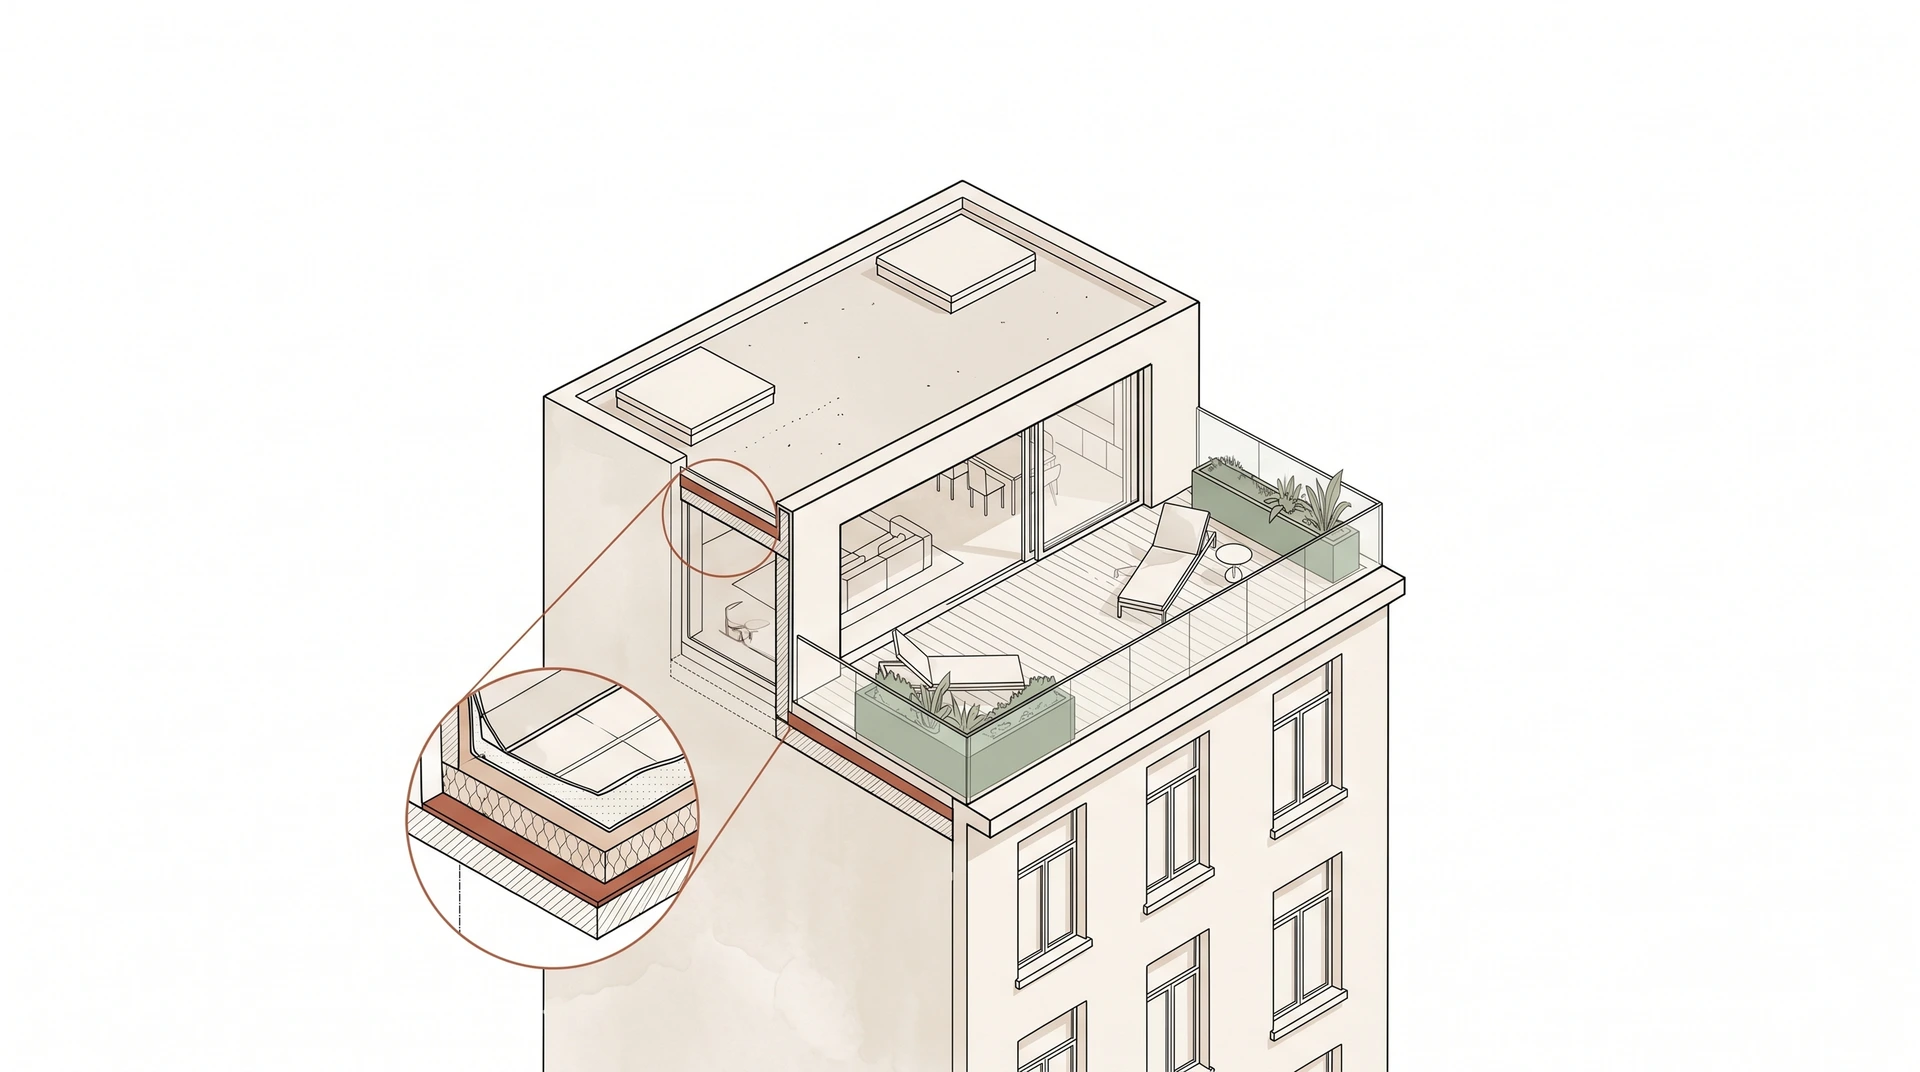
Waterproofing Membranes and Upstands: Never place terrace pedestals directly onto aging roofing. High-grade EPDM or modified bitumen membranes must be protected by geotextile separation layers. Crucially, the waterproofing upstand under access door thresholds must extend at least 15 cm above the finished terrace deck to prevent storm water ingress.
High-Density Thermal Insulation (Warm Roof): The deck must be engineered as a warm roof or inverted roof system utilizing compression-resistant rigid insulation boards (high-density PIR or XPS).
Advice :In co-ownership buildings (copropriété), municipal zoning approval alone is insufficient. Because roof structures constitute common property, you must obtain prior formal authorization from the General Assembly of Co-owners (typically via 4/5th majority vote) before lodging your municipal permit application.
Planning a rooftop terrace and need structural calculations and architectural permit plans in Brussels?
Need Technical Advice?
Our architectural engineers analyze your project and provide tailored technical solutions.