Chargement...
17 May 2026
2 min read
Window Frame Replacement in Brussels: 3 Pitfalls to Avoid (Urban Planning and PEB)
Upgrading windows is often the first step in a home renovation to improve thermal comfort and lower heating costs. In the Brussels-Capital Region, however, this seemingly simple project is strictly regulated. Between municipal heritage zoning rules and detailed PEB energy certification requirements, an improper order can penalize your property. Here is the essential checklist before signing a joinery contractor quote.
1. Is an Urban Planning Permit Required to Replace Windows?
The requirement depends on your architectural specifications. In Brussels, window replacement is permit-free only if executed on a strictly identical basis.
This definition is rigidly enforced: replacement windows must precisely replicate the geometry, subdivisions (muntin bars, transoms), opening mechanisms, and material aesthetics of the pre-existing joinery. Furthermore, identity is measured against the legally permitted situation on file in municipal urban planning archives, rather than potentially unauthorized alterations. Converting traditional multi-pane timber windows into contemporary sliding aluminum frames legally triggers a mandatory permit application!
2. Technical Glazing Trade-Offs: Ug Values, Daylight and Solar Heat Gain
To improve building insulation, property owners install high-performance double or triple glazing. Glass insulation performance is measured by the Ug coefficient (where lower values denote superior thermal insulation).
However, pursuing the lowest possible Ug value involves a thermal and optical compromise. Strengthening glass insulation unavoidably lowers its solar heat gain coefficient (g-value, reducing free passive solar heating in winter) and visible light transmittance (TL). For example, upgrading from Ug 1.1 W/m².K to Ug 1.0 W/m².K results in a 12% reduction in solar heat gain and 10% less daylight transmission, for negligible insulation improvements. Engineering consultants can tailor optimal glazing specifications based on facade solar orientations.
3. PEB Energy Audits: The Critical Role of Spacer Bar Markings
When installing new window frames, homeowners expect an improved PEB energy score. To record the precise manufacturer Ug rating into regional software, however, certified assessors must document acceptable evidence.
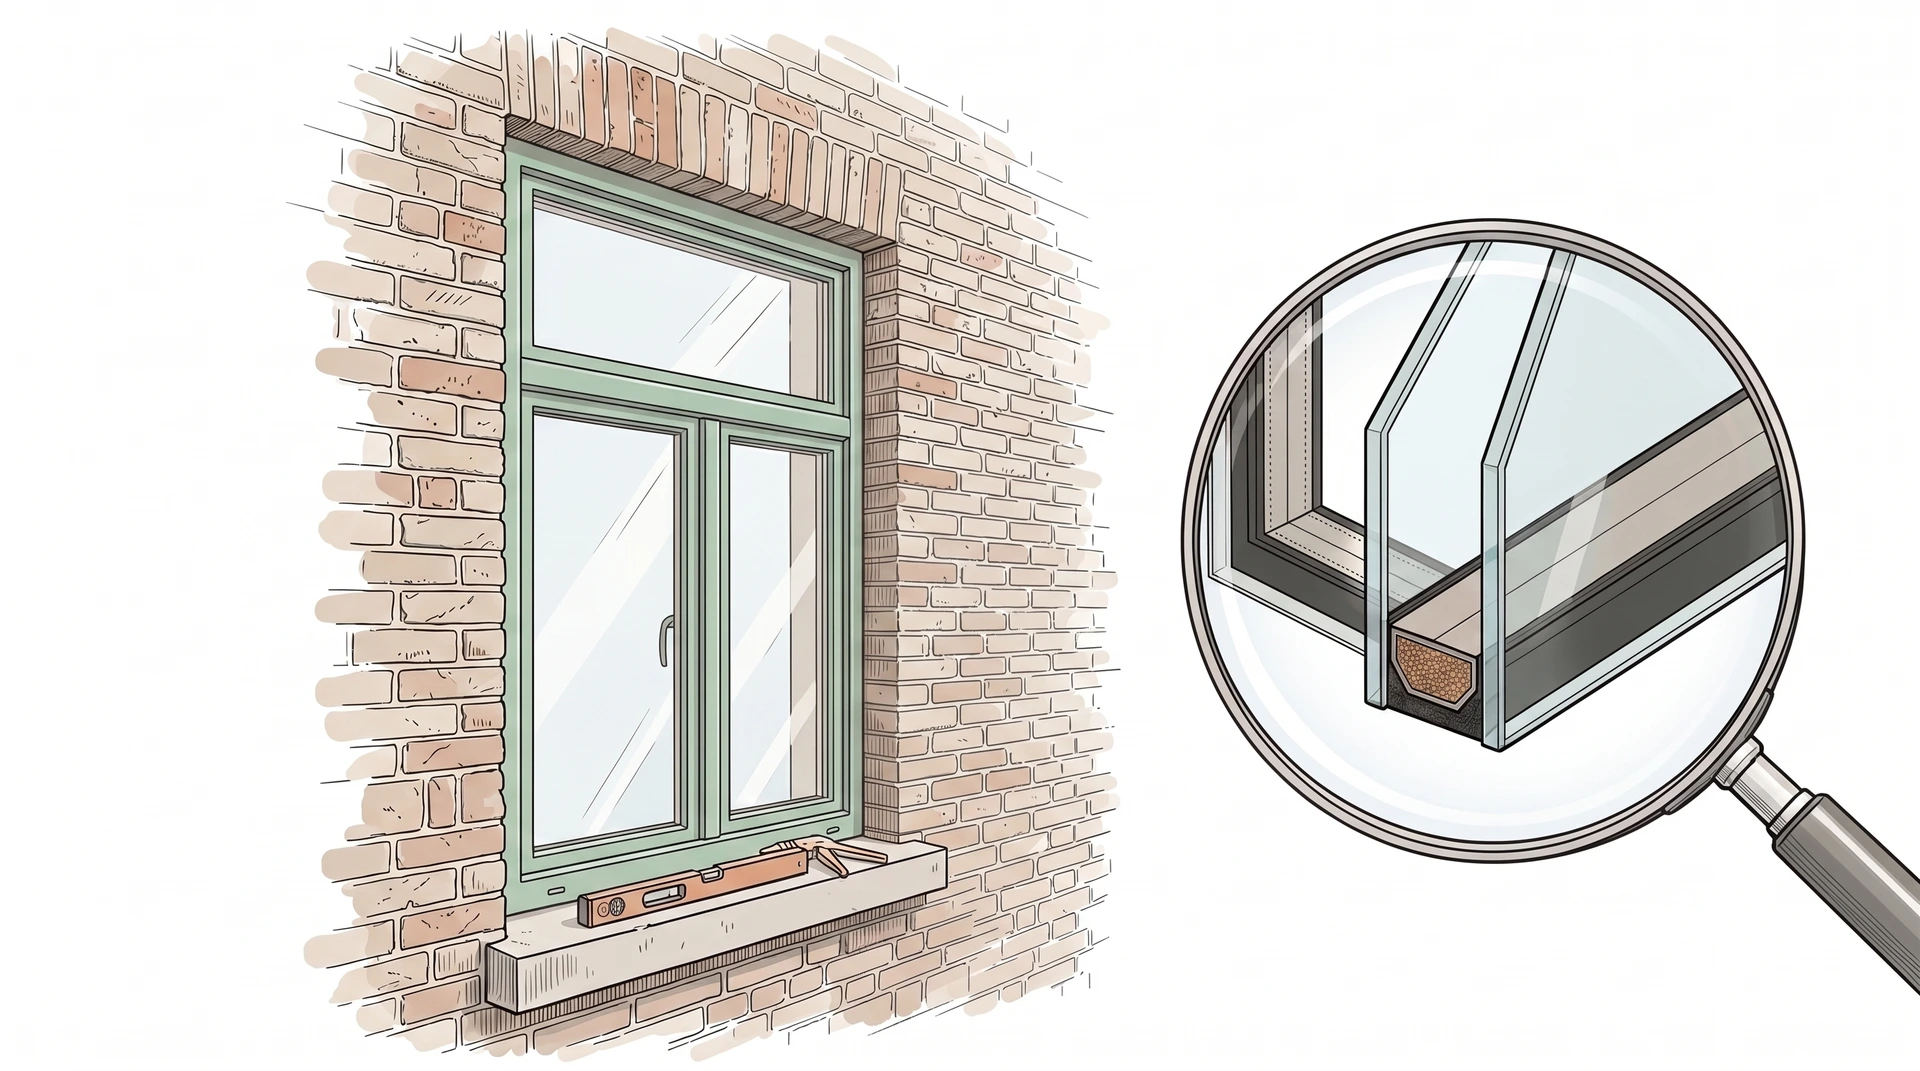
Detailed contractor invoices are essential but insufficient on their own: the assessor must visually connect the paperwork to the physical installation. To achieve this, the auditor inspects the inter-pane spacer bar (the perimeter spacer separating glass panes) to photograph the laser-etched production date, manufacturer code, and certification stamps. Explicitly instruct your joinery supplier to provide glazing with legible spacer markings. Without this physical evidence, the assessor must apply penalizing default values.
Advice :Upon delivery and installation of new window frames, immediately photograph the laser-etched serial markings inside the glazing spacer bars before dust or condensation obscures readability. Lubricate all perimeter hardware mechanisms annually to preserve air tightness and longevity.
Planning to replace window frames in Brussels and need guidance on permit exemptions or thermal glazing optimization?
Need Technical Advice?
Our architectural engineers analyze your project and provide tailored technical solutions.