Chargement...
17 May 2026
3 min read
Acoustic Insulation of Historic Timber Floors and Joists in Brussels
Brussels historic townhouses divided into apartments often suffer from poor acoustic performance: traditional timber joist floors transmit airborne and impact noises easily. From footsteps upstairs to voices below, resident privacy is compromised. Proven engineering solutions can thoroughly soundproof these historic structures while preserving architectural character.
Articles
1. Airborne Noise vs Impact Noise: Understanding the Physics
Effective acoustic insulation requires more than packing insulation between floor joists. Architectural acoustics (governed by Belgian standard NBN S01-400-1) categorizes sound transmission into two distinct phenomena:
Airborne Noise: Sounds transmitted through the air (human speech, television, music). Sound pressure waves cause the floor assembly to vibrate like a membrane, radiating sound to the space below.
Impact Noise (Structure-Borne): Footfall (hard heels), dropped objects, or laundry appliance vibrations. These mechanical impacts travel directly through the rigid building framework (timber joists and structural masonry). This is by far the most challenging acoustic nuisance in historic buildings.
2. Common Pitfalls and the "Mass-Spring-Mass" Principle
A frequent renovation mistake is filling floor joist cavities with rigid thermal insulation (such as sprayed polyurethane foam or PIR/PUR boards). While thermally effective, rigid foams create an acoustic bridge, efficiently transmitting structure-borne impact vibrations.
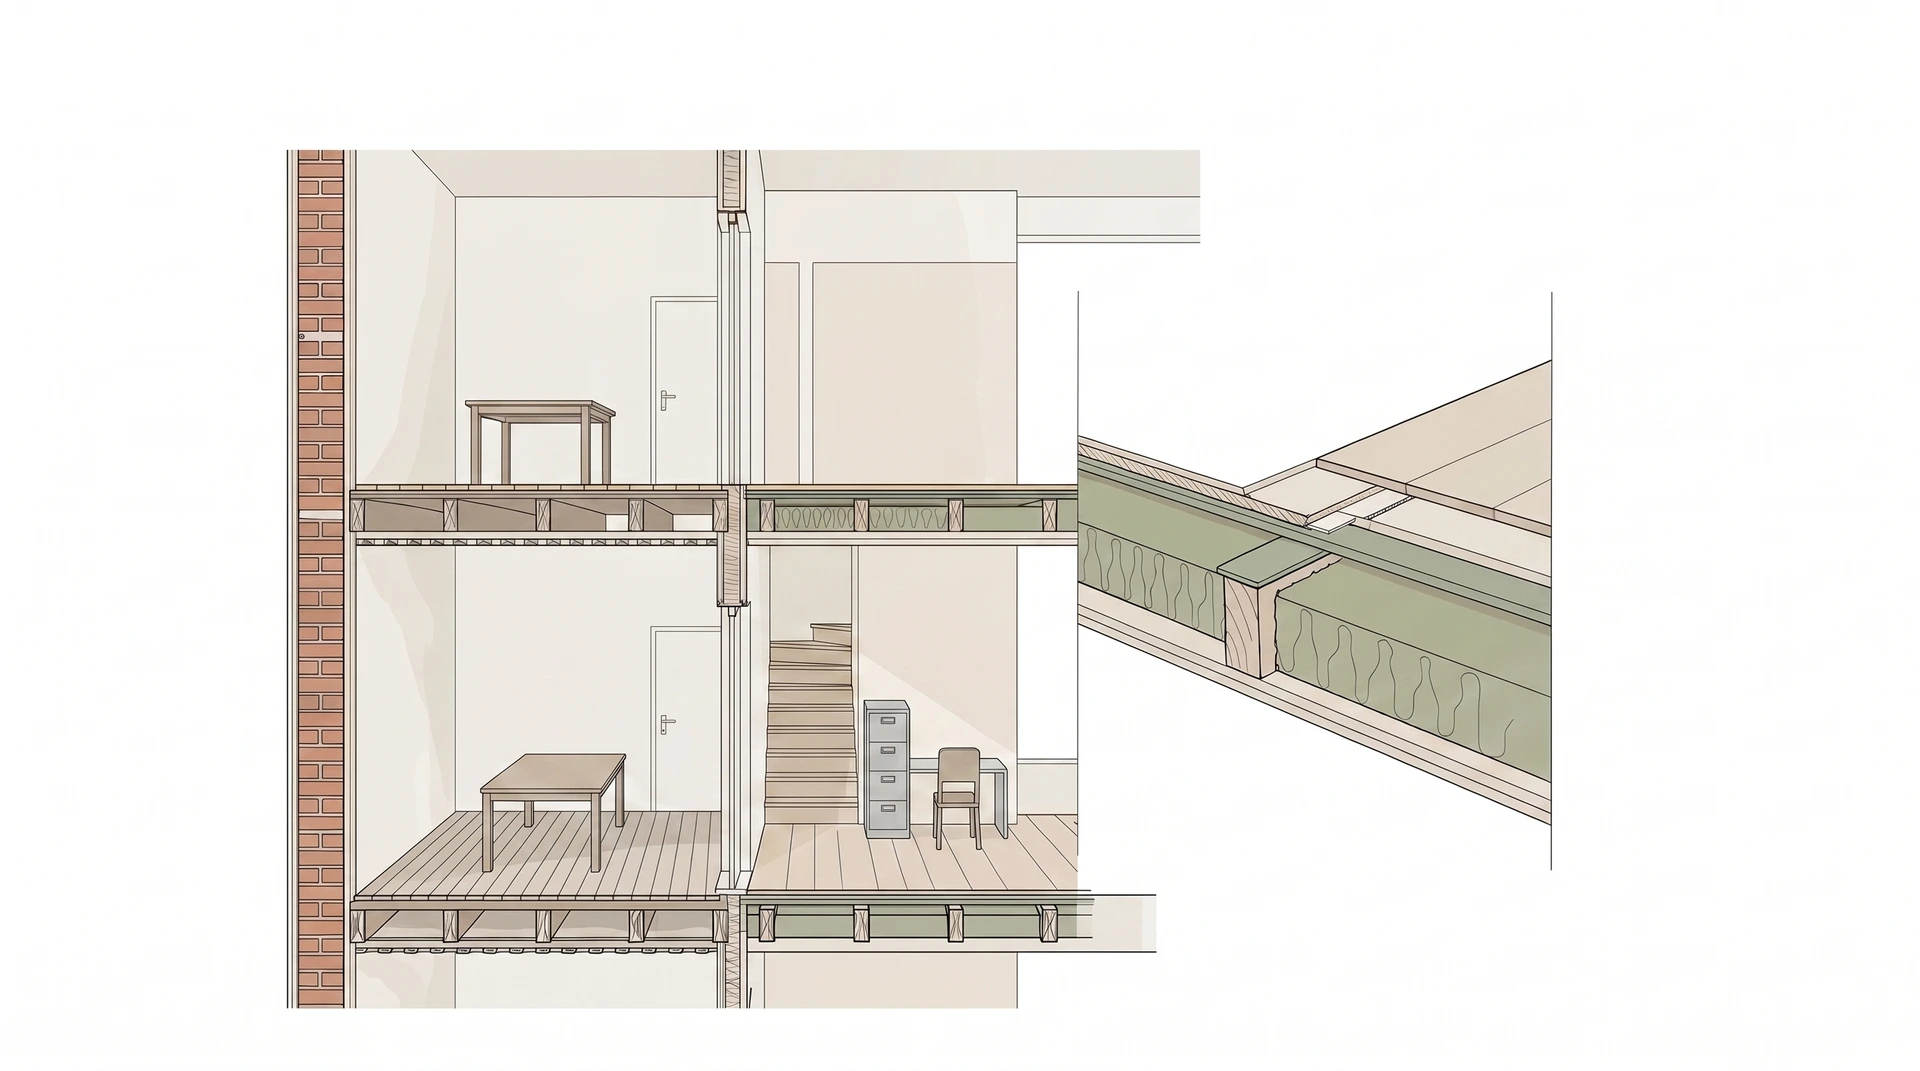
Architectural engineering solves this with the Mass-Spring-Mass principle: two heavy mass layers (the lower ceiling and the upper floor deck) separated by a resilient sound-absorbing "spring" (resilient mineral wool, stone wool, or wood fiber insulation). The overriding objective is eliminating all rigid mechanical fasteners (screws, nails, wood-to-wood contact) connecting the upper deck to the supporting joists.
3. The Technical Solution: Floating Floor on Timber Joists
To preserve ornate historic plaster ceiling moldings on the floor below, execution is performed from above by lifting existing floorboards (costing approximately €80 to €150 / m² depending on specifications):
Acoustic Cavity Absorption: Semi-rigid mineral or wood-fiber wool (ideally 12 to 18 cm thick) is laid between timber joists to absorb airborne sound waves.
Resilient Decoupling (Impact Isolation): Continuous resilient decoupling strips (high-density acoustic cork, recycled rubber, or specialized foam) are mounted atop all joists. Perimeter perimeter isolation strips are installed along all boundary walls to prevent edge bridging.
Floating Mass Deck Installation: Heavy tongue-and-groove floor panels (such as dual staggered 18 mm OSB layers or high-density gypsum fiberboards like Fermacell) are laid floating on the resilient strips. Panels are edge-glued together but never screwed or nailed into the underlying joists.
Advice :Combine acoustics with fire protection! When subdividing a building into separate residential units, the Brussels Fire Service (SIAMU) mandates a 1-hour fire separation rating (REI 60) between apartments. When joist cavities are accessible from above during acoustic retrofitting, install fire-rated drywall boards between the joists under the mineral wool to achieve full fire certification without compromising historic decorative ceilings below!
Planning to renovate a Brussels apartment and looking to guarantee certified acoustic comfort and fire safety compliance? Contact the architects and engineers at Sahm & Partners.
Need Technical Advice?
Our architectural engineers analyze your project and provide tailored technical solutions.