Chargement...
17 May 2026
2 min read
Renovating in Brussels: Which Works are Exempt from an Urban Planning Permit?
Are you planning a home renovation in Brussels but concerned about lengthy municipal permit delays? The regional planning code provides practical exemptions. Many minor works are completely exempt from urban planning permits. Here is what you can legally execute without complex administrative procedures.
The Principle of "Minor Works" Exemptions
Under the Brussels Urban Planning Code (CoBAT), the general rule is strict: constructing, demolishing, or modifying a building requires an urban planning permit. However, the Brussels Government Order on "Minor Works" (updated in 2022) establishes practical exemptions for property owners.
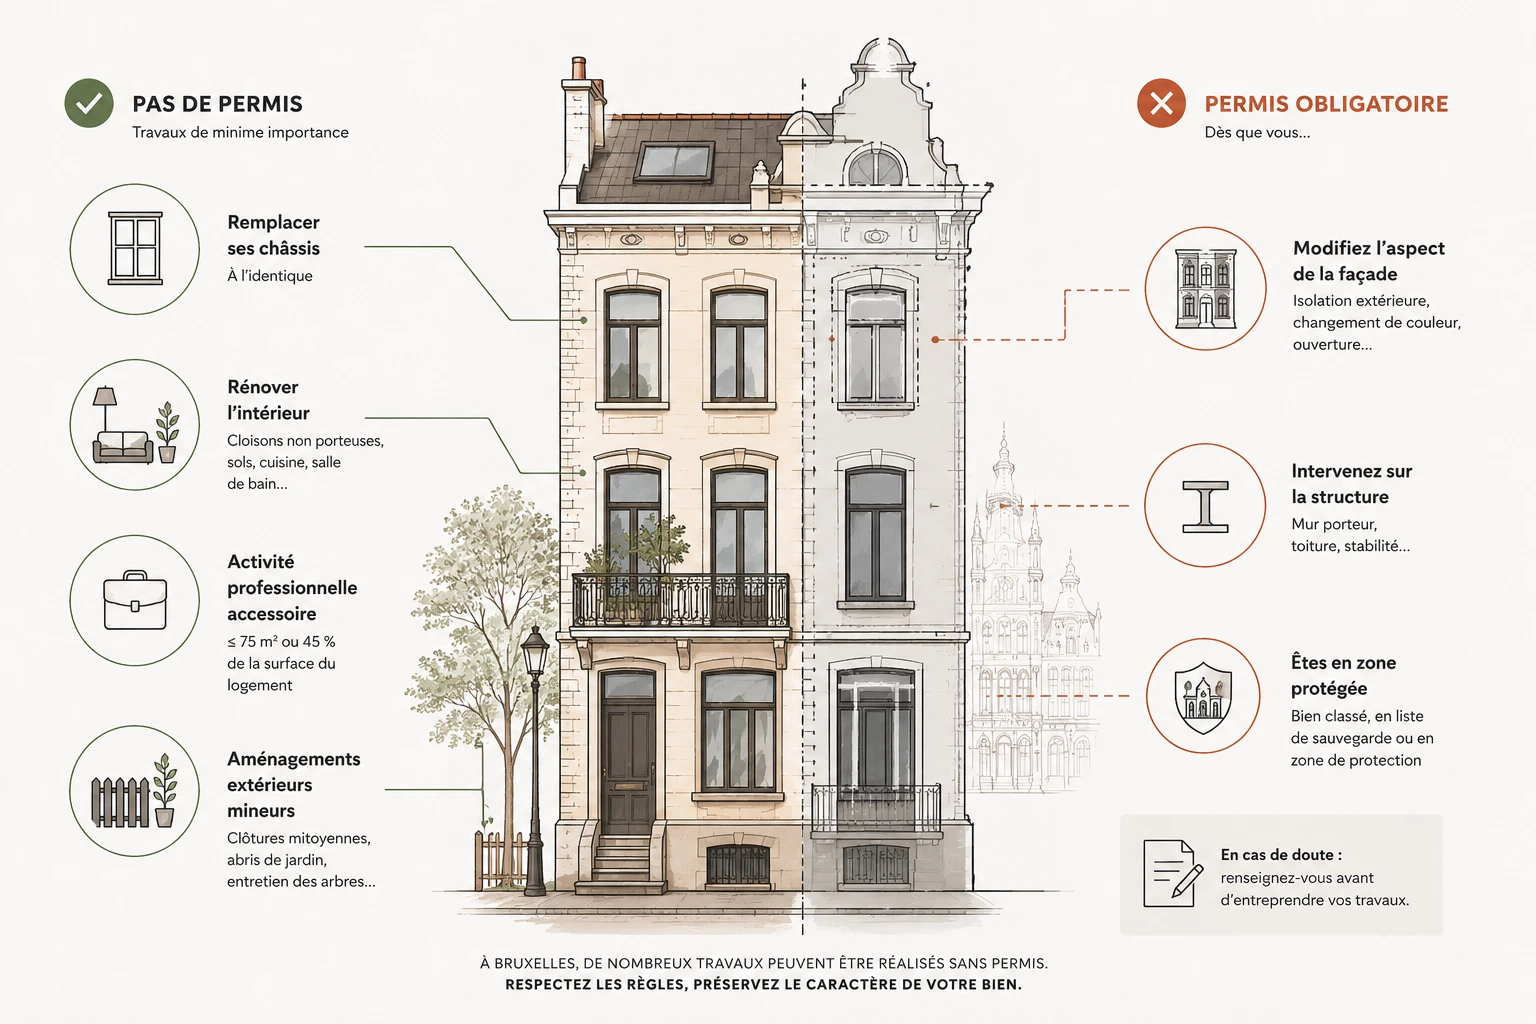
To qualify for an exemption, works must not alter the building volume, affect structural stability, or modify the architectural appearance visible from the public street. For instance, removing non-load-bearing partition walls, replacing interior flooring, or remodeling kitchens and bathrooms are fully permit-free.
Practical Permit Exemptions in Brussels
The minor works decree permits several external upgrades under clearly defined technical boundaries:
Window Frame Replacement: Replacing windows to upgrade PEB insulation is exempt provided the replacement is strictly identical to the legally approved situation, matching original profiles, subdivisions (muntin bars), and finish aesthetics.
Partial Change of Use for Liberal Professions: Using part of your home for a liberal profession (lawyer, physician, architect) is allowed without a permit, provided it remains secondary to residential use and does not exceed 75 m² (or 45% of total floor area if between 75 and 200 m²).
Minor Landscaping & Garden Structures: Installing low boundary fences, small garden sheds (under strict dimensions), or routine garden landscaping can also qualify for exemptions.
Statutory Limits: When Permits and Architects Remain Mandatory
Caution: Exemptions are automatically void if the property is listed as historical heritage or located within a protected heritage zone. Modifying street-facing facades (such as installing external thermal insulation or changing exterior paint colors) mandates a formal permit application. Furthermore, any intervention impacting load-bearing masonry or roof structures legally requires an urban planning permit with the mandatory oversight of an architect and structural engineer.
Advice :Exemption from an urban planning permit does not grant exemption from building codes. All works must comply with the Brussels Regional Urban Planning Regulation (RRU), which mandates minimum window sizes, natural lighting, and ceiling heights. Non-compliance risks significant fines and court-ordered remediation.
Need confirmation on whether your renovation project requires an official permit?
Useful link: Submit applications and check zoning status via the regional platform MyPermit ↗.
Need Technical Advice?
Our architectural engineers analyze your project and provide tailored technical solutions.